Leave a Message

Thank you for your message. We will be in touch with you shortly.

See all photos
Listed by Compass, Nicholas Delis, Listing Contact: 650-515-6394
Nick Delis

14574 Nelson WAY

$3,461,000 14574 Nelson WAY, San Jose, CA 95124
Custom-built in 2006, this magnificent 4BR/3.5BA masterpiece is nestled on one of Cambrian Parks most distinguished streets, where architectural mastery and functional elegance poetically converge to offer a transcendent living experience. Thoughtfully designed, the contemporary floor plan is bathed in natural light, with expansive windows framing captivating portraits of the impeccably manicured grounds, blurring the lines between indoor and outdoor spaces. Every element has been meticulously curated - commanding staircase, soaring ceilings, hardwood floors, ornate moldings, plantation shutters, and integrated lighting coalesce to create an ambiance of sophistication. Elevate your culinary creations in the exquisite gourmet kitchen, which seamlessly connects the great room with the grand formal living and dining rooms. Offering versatility, an ensuite bedroom and exclusive powder room complete the main level. Stately double doors lead to the primary suite with a walk-in closet and spa-like bathroom. Two additional bedrooms, hall bath, and laundry room also reside on the upper level. Luxuriate in the resort-style backyard featuring new landscaping, an outdoor kitchen, fireplace, and oversized spa with a waterfall. Primely located and zoned for top-rated schools!
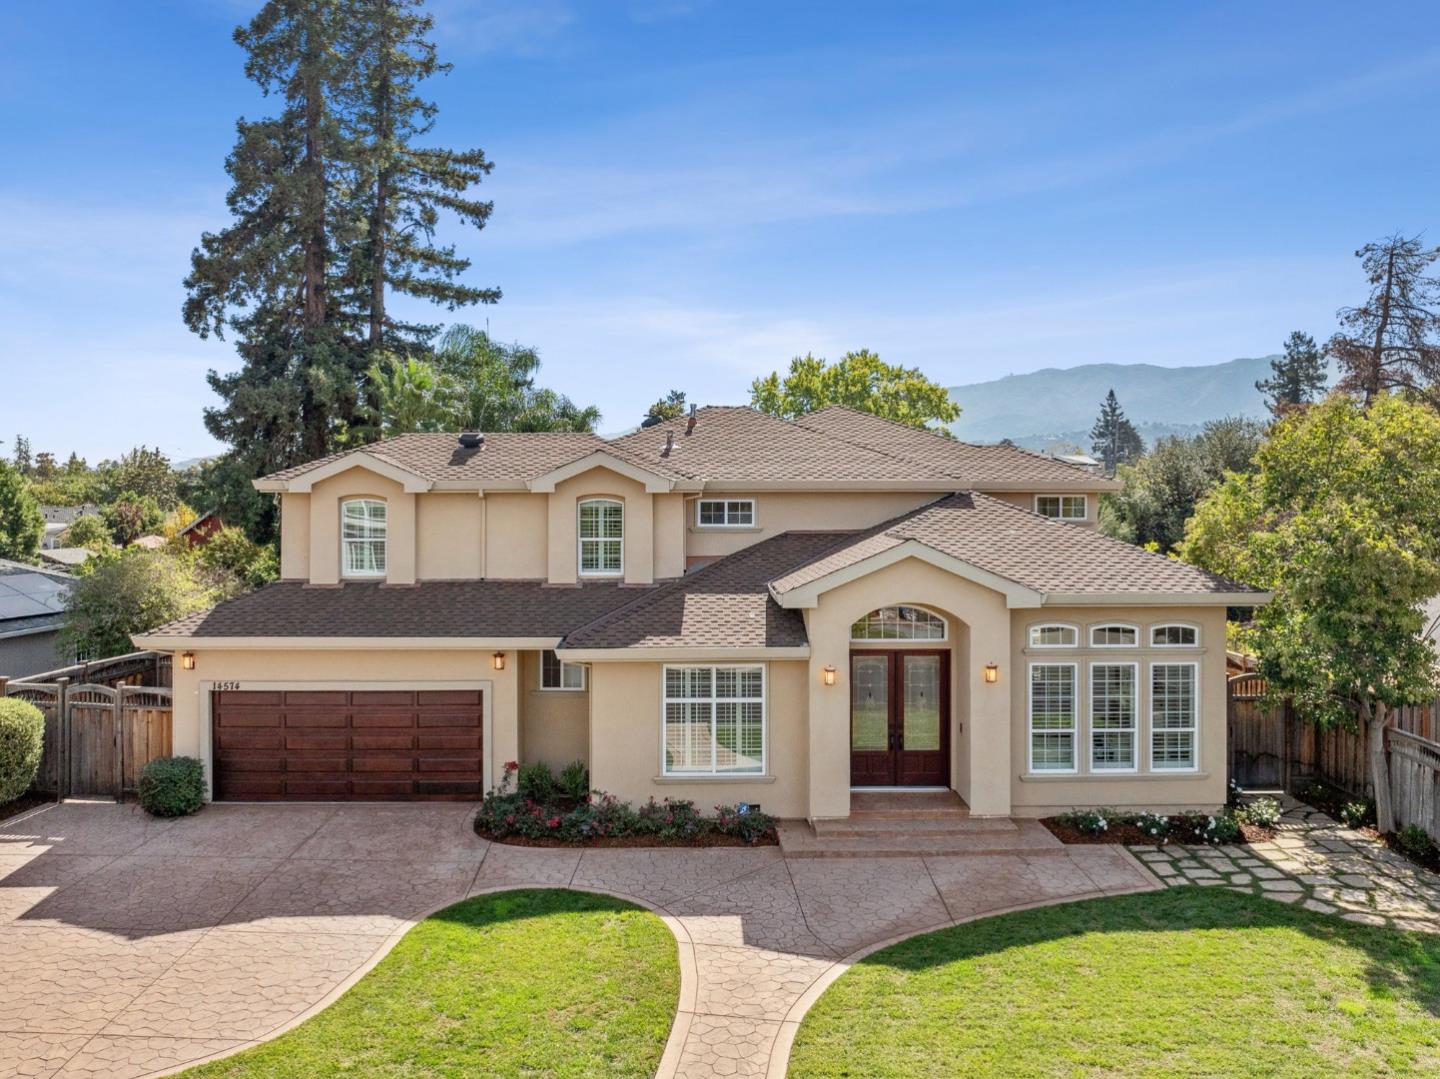
  • Sold
    Status
  • 4
    Bedrooms
  • 4
    Bathrooms
  • 2006
    Year Built
  • 2,877 Sq.Ft.
    Living Area

Features & Amenities

Area & Lot

  • Status: Sold
  • Living Space: 2,877 Sq.Ft.
  • Total Area: 2,877 Sq.Ft.
  • Lot Size: 9,875 Sq.Ft.
  • MLS® ID: ML81983451
  • Type: Residential
  • Year Built: 2006
  • Elementary School:CarltonElementary
  • Middle School: UnionMiddle
  • High School: LeighHigh
  • School District: CampbellUnionHigh

Interior

  • Total Bedrooms: 4
  • Total Bathrooms: 4
  • Full Bathrooms: 3
  • Half Bathrooms: 1
  • Laundry Room: Inside
  • Flooring: Carpet, Hardwood, Stone, Tile
  • Fireplace: Family Room, Living Room, Outside
  • Appliances: Cooktop Gas, Exhaust Fan, Garbage Disposal, Hood Over Range, Washer Dryer
  • Other Interior Features: High Ceiling, Walkin Closet

Exterior & Building

  • Stories: 2
  • Garage Space: 2.0
  • Water Source: Public
  • Utilities: Natural Gas Available, Public Utilities, Water Public
  • Roof: Composition
  • Lot Features: Grade Level
  • Parking: Attached Garage, Electric Car Hookup
  • Heat Type: Central Forced Air
  • Air Conditioning: Central Forced Air
  • Substructure: Concrete Perimeter

Financial

  • Sales Price: $3,461,000
  • Zoning: R1-8

14574 Nelson WAY

Work With Nick

He values his long-standing relationships with his clients and bases his business on repeat clients and referrals.
Let's Connect
