Property photo 1
Property photo 2
Property photo 3
Property photo 4
Property photo 5
Listed by The Stogan Group, Ryan Gulbrandsen, Listing Contact: [email protected]
3 Beds
2 Baths
1,976 sqft

$685,000

2123 Durham Dayton, Durham CA, 95938

Price per sqft$346.66
Built in1962
Property size1,976 sqft
Property typeResidential

Overview

Active

Listed Oct 13, 2026

Updated 49 min ago

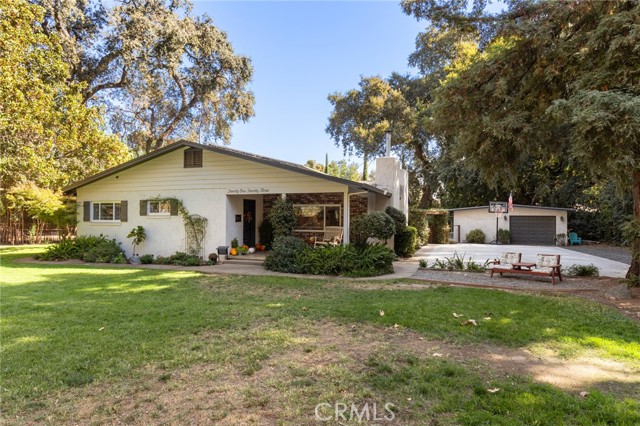
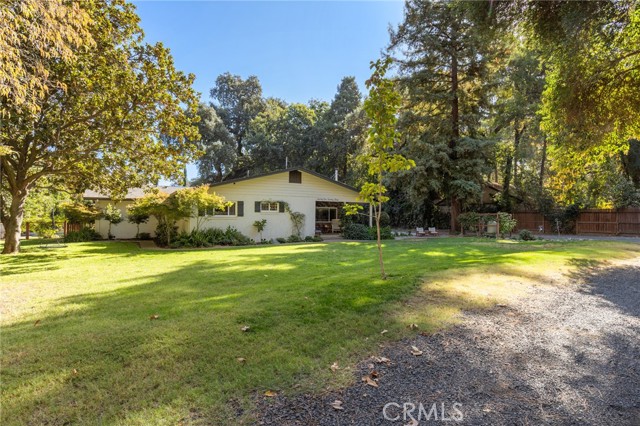
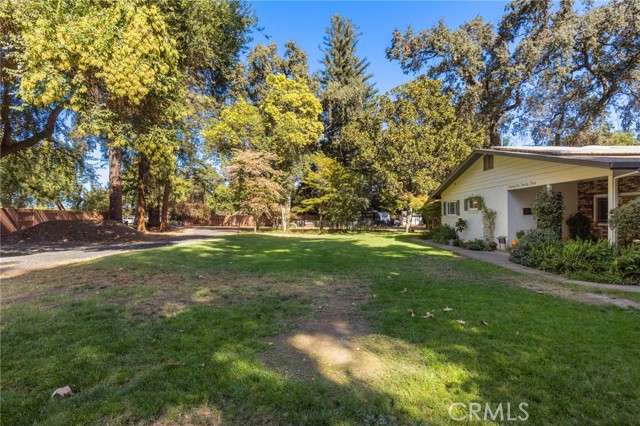
Located in the desirable community of Durham, this beautifully updated 3-bedroom, 2-bath home with a separate office offers nearly 2,000 square feet of living space on 1.2 acres with OWNED solar. A long driveway lined with majestic oak trees leads to a private, park-like setting with mature landscaping and plenty of usable outdoor space. Inside, the spacious great room features a whitewashed brick fireplace, laminate flooring, large updated windows and ample room for entertaining. The remodeled kitchen includes quartz countertops, a farmhouse sink, high-end cooktop, and custom cabinetry by Greenworks. Built-ins in the mudroom and laundry area provide additional storage and functionality. The split floor plan features two bedrooms and a guest bathroom at the front of the home, with the primary suite located at the back for added privacy. Both bathrooms have been tastefully remodeled. Outside, the oversized garage and workshop offer plenty of space for vehicles and projects, along with two additional outbuildings for storage. Additional features include multiple fruit trees, a chicken coop, and a newly added concrete slab that can be used for parking, pickleball, or basketball. With its majestic oak trees, park-like setting, and convenient Durham location, this property offers a gr

$4,557/mo

Est. mortgage payment based on a $685,000 home price.

All estimates are provided by Luxury Presence for informational purposes only. Actual amounts may vary.

Additional information

MLS® ID
CRSN26222243

Interior Features

Bedrooms
3
Bathrooms
2
Fireplace
Yes
Cooling
Yes
Heating
Yes
Basement
No

Exterior Features

Lot Size
1.28 Acres

Other Property Details

Garage
Yes
View
Yes
MLS provider logo

Listed by The Stogan Group, Ryan Gulbrandsen DRE:01944516,
Listing Contact: [email protected] 

All information deemed reliable but not guaranteed and should be independently verified. All properties are subject to prior sale, change or withdrawal. Neither listing broker(s) nor Nick Delis shall be responsible for any typographical errors, misinformation, misprints and shall be held totally harmless.

The data relating to real estate for sale on this website comes in part from the Internet Data Exchange program of the MLS Listings, Inc. MLS system. Real estate listings held by brokerage firms other than Nick Delis are marked with the Internet Data Exchange icon (a stylized house inside a circle) and detailed information about them includes the names of the listing brokers and listing agents.

©2026 MLS Listings, Inc. All rights reserved. 2026

Data last updated 3:27 AM UTC, 10/15/2026


Powered by Luxury Presence
